Civil Builders Engineering Services is a licensed civil engineering firm in Greensboro, North Carolina. Its owner is the whole firm. This is the platform we built with him, module by module, against his real projects, so that the office work of a department happens while he does the engineering.

A developer calls with an address. Before the engineer can say what the parcel will hold, someone has to pull the zoning ordinance for that town, find the right district, read the setbacks and the coverage limits, check the soils and the flood layer, sketch the envelope, take off rough quantities, and put a number on it. Then type the lead into a sheet, make the folder, write the proposal, send it for signature. One person. Every time.
None of that is engineering. All of it was sitting on the engineer.

The platform is a chain of modules. Each one was built, run on a real project, and checked against the source before the next one was added.
A jurisdiction is a row, not a rewrite. For each town or county the platform holds the districts and their rules with the exact ordinance table cited beside every number. An engineer can defend each setback with the citation on the page.
Setbacks, coverage, stream buffers, floodplain and soils applied to the parcel geometry, giving the net developable area and the reasons for every acre taken out.
Earthwork and site quantities from the envelope, a cost range from the firm's own unit costs, and three scored layout scenarios so the developer sees the trade-offs before anyone draws.
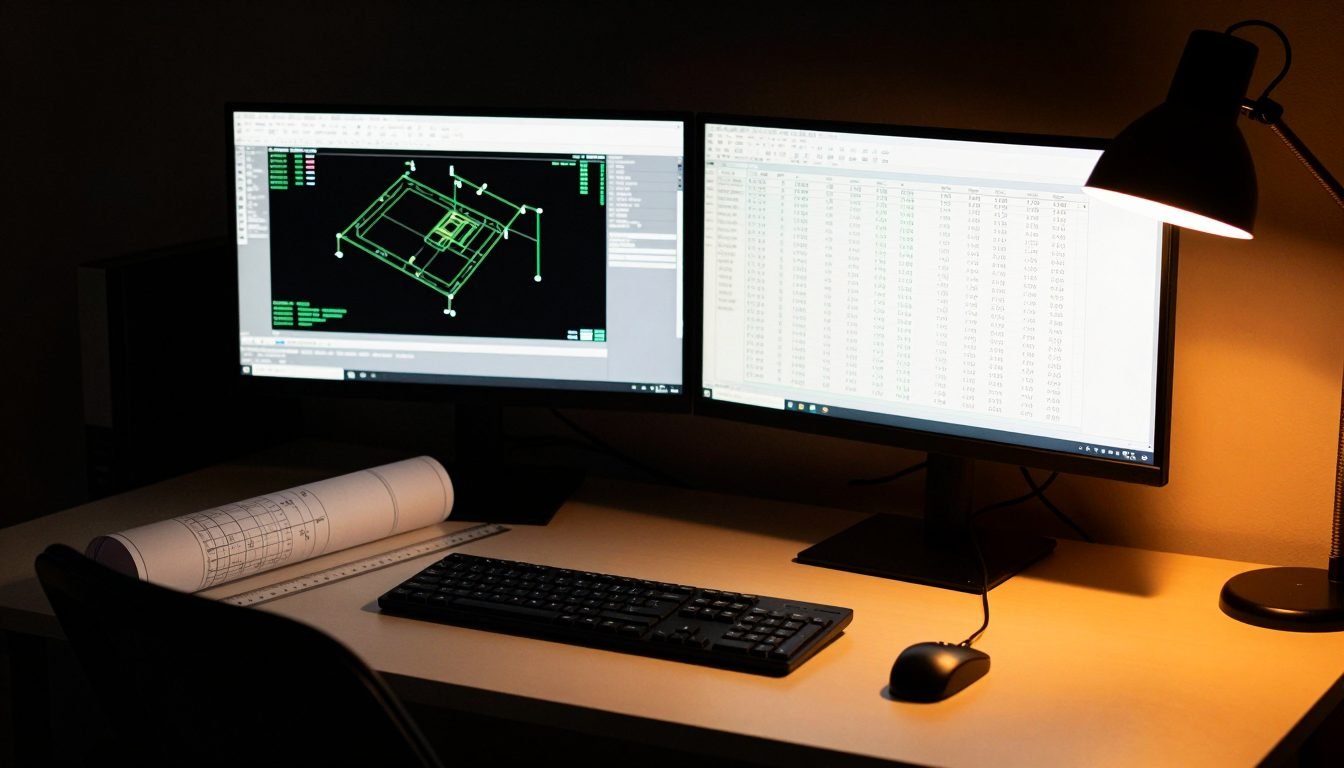
A report the client can read, and a concept sheet plotted on the firm's own title block, with the module results printed on the sheet. Civil 3D imports the surface and the drawing natively.
A new lead becomes a project row, a folder, a numbered proposal and a signature request without being typed twice. Duplicate project numbers are refused by the system, not caught by a person.
Public bids across North Carolina counties land in the inbox the morning they post. The week's activity report writes itself from the live system, and it is checked before it is sent.
What it earned the firm is Bryan's to say, and we don't put numbers on a page we haven't measured. What it does is above, and he will tell you himself.

It was built for a one-engineer firm, with the owner, against his own projects. It scales up from there, not down. If you are a two-to-twenty person engineering or contracting office, the platform was shaped for exactly your day.
Yes. The platform computes the engineering, writes an industry-standard LandXML surface and a plain DWG, and Civil 3D imports both natively. Sheets are plotted on the firm's own title block. Nothing requires replacing the tools the engineer already stamps with.
On the firm's own workstation and its own accounts. The jurisdiction rules, the parcel data, the proposals and the signed documents stay inside the business. We do not route client files through anyone else's model.
For an address or a parcel: the zoning rules with ordinance citations, the buildable envelope, quantities and earthwork, a cost range, three scored layout scenarios, a developer report, and a plotted concept sheet. For the office: new leads become project rows, folders and proposals, and public bids land in the inbox the morning they post.
It depends on what you already have and how much of the office you want to hand over. We start with a thirty-minute call and one real project of yours, and we tell you honestly whether the fix is a small automation or the whole platform.
A thirty-minute call, your actual workflow on the table, and an honest answer about whether automation, private AI, or a better website is the thing that moves it.